Hamad Mohammed Bin Saedan Real Estate Co.
North Obhur · Jeddah

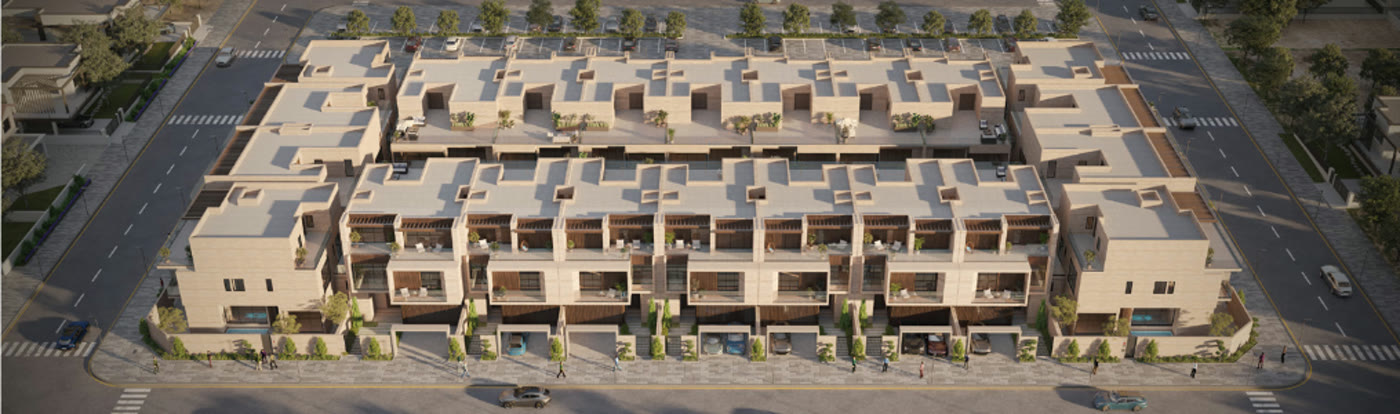
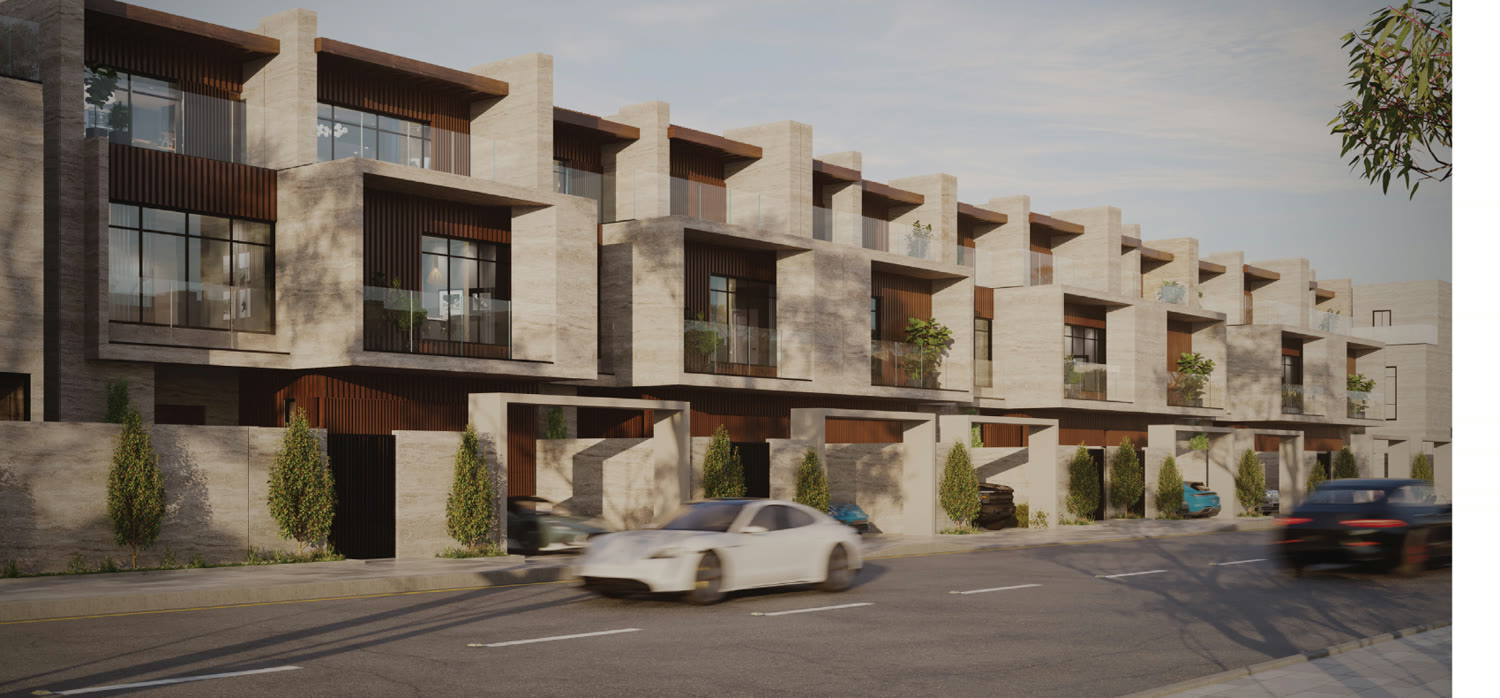
Luxury coastal villas in North Obhur

22 coastal villas, from SAR 2.2M, handover 2027, with flexible payment.

  • From SAR 2.2M
  • Handover 2027
  • Wafi licence 958
  • 22 villas
  • 5 models
  • 6,254 م² project area
  • من 2.2M SAR, from
  • 2027 handover
Why this project

Three reasons it’s your move

Quiet coastal living

On the North Obhur coast — privacy, generous space and sea breeze, minutes from the beach, King Abdullah Sports City and services.

Refined architecture & finishes

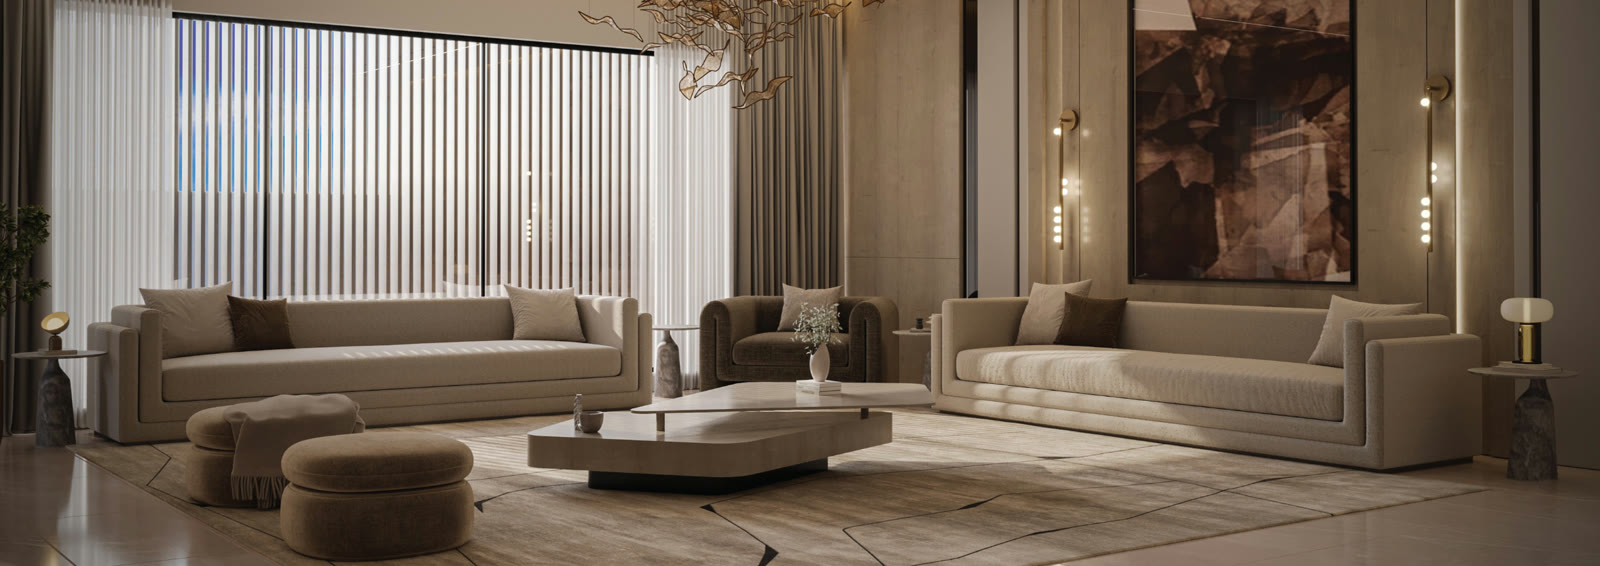
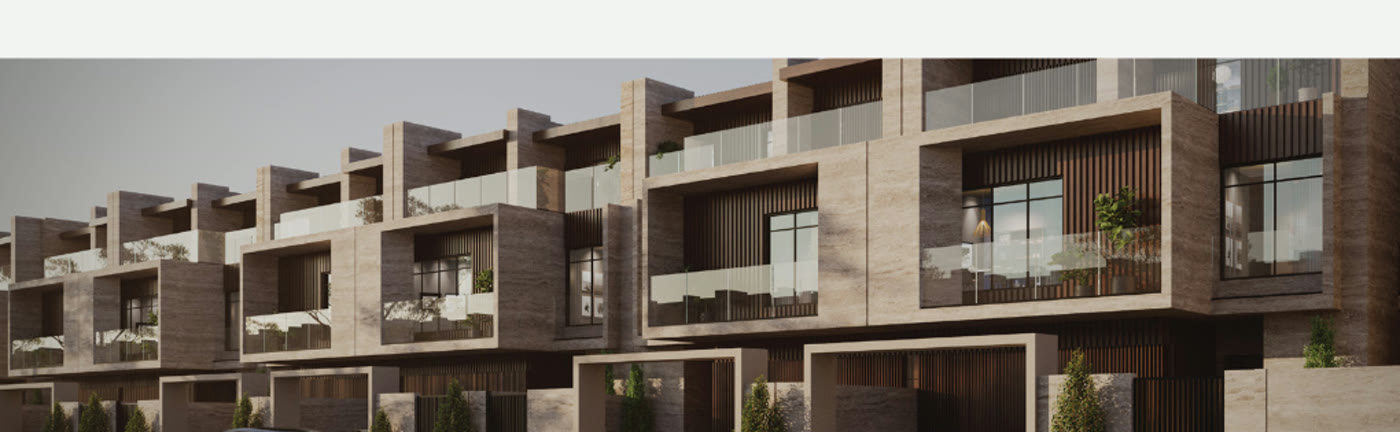
Considered designs across five models — private suites, men's & women's majlis and modern kitchens, with built-up areas up to 565 m².

Regulated off-plan

Wafi licence 958 with a project escrow account overseen by REGA — your funds stay protected until handover.

Location

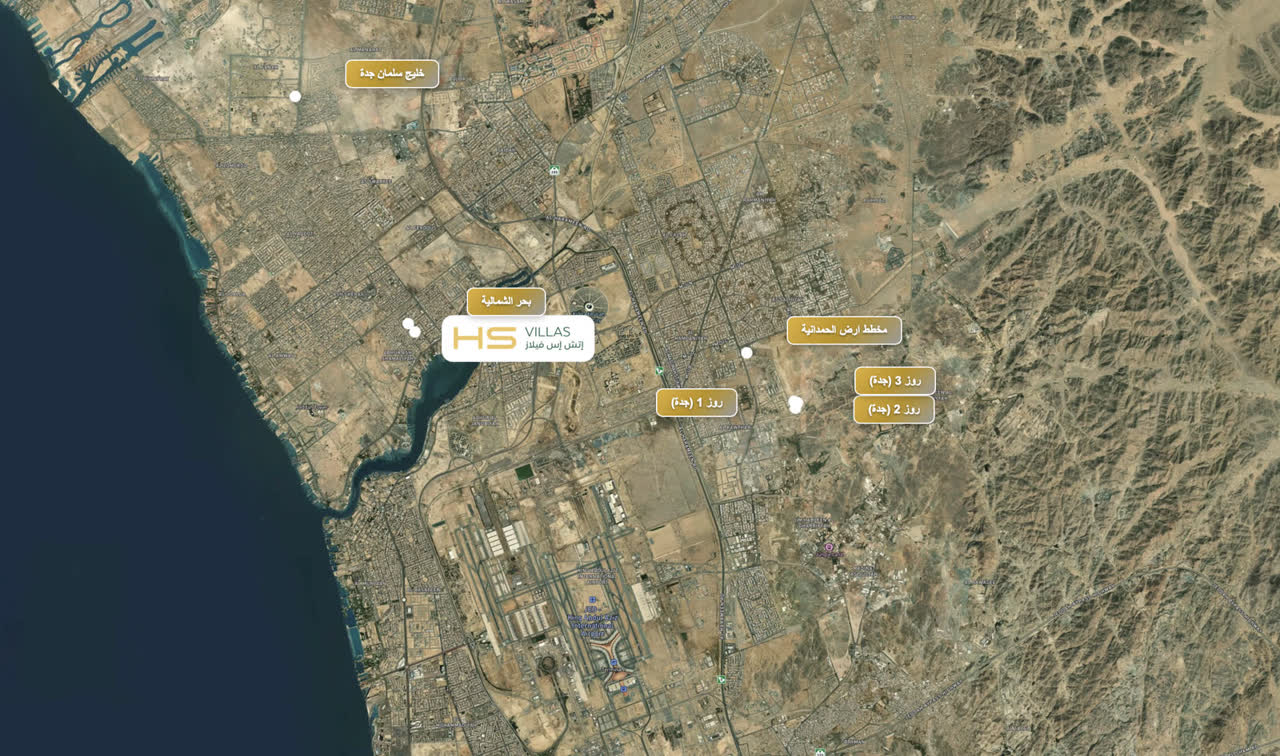
An exceptional location

North Obhur, Jeddah

  • Obhur beach
  • King Abdullah Sports City
  • King Abdullah Medical Complex
  • Batterjee Medical College
  • Jeddah International College
  • King Abdulaziz Int’l Airport
Models & plans

Five models, considered spaces

Limited release — 22 villas across 5 architectural models

Model 1

481.07 m² built-up

Plot: 280 m²

Ground floor
173.6 m²
Outdoor areas
106.42 m²
First floor
204.14 m²
Second floor
103.33 m²
  • Men's & women's majlis
  • Master bedroom
Request floor plan

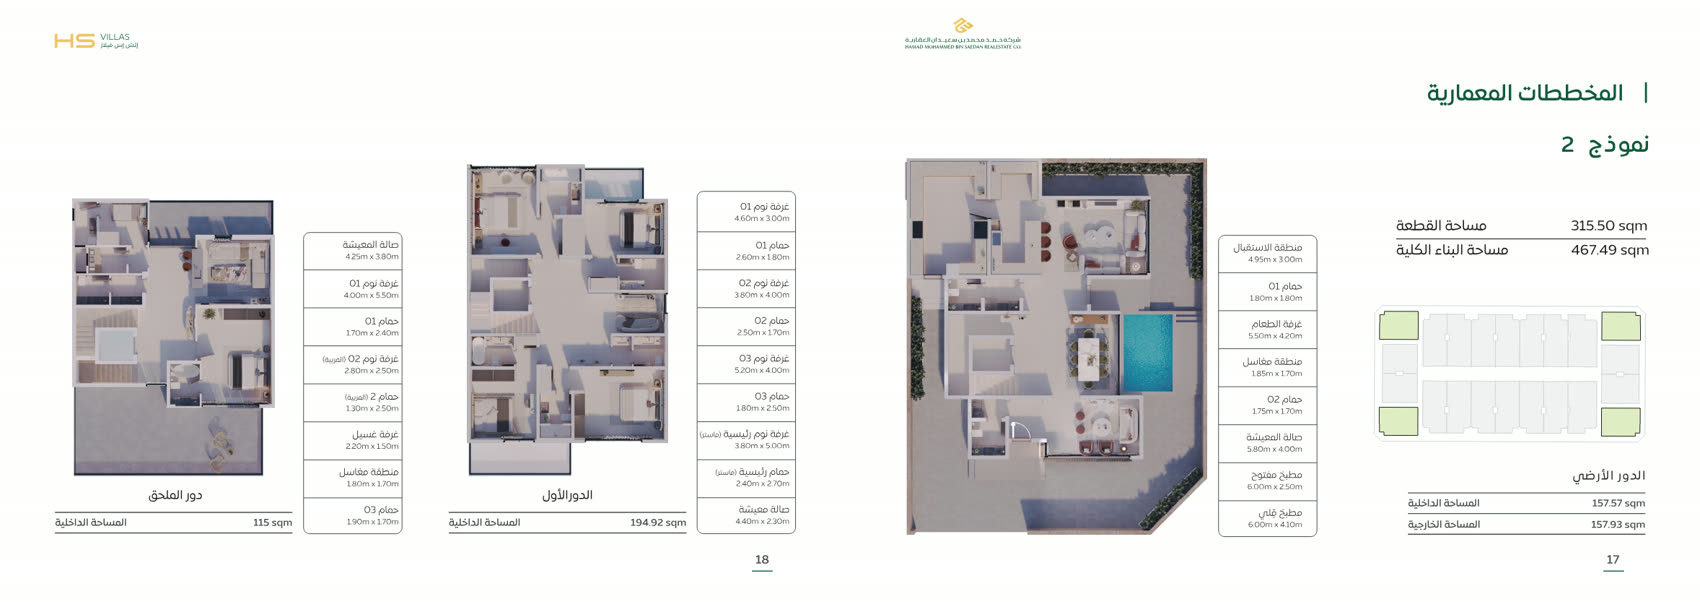
Model 2

467.49 m² built-up

Plot: 315.5 m²

Ground floor
157.57 m²
Outdoor areas
157.93 m²
First floor
194.92 m²
Annex
115 m²
  • Open + back kitchen
  • Nanny's room
Request floor plan

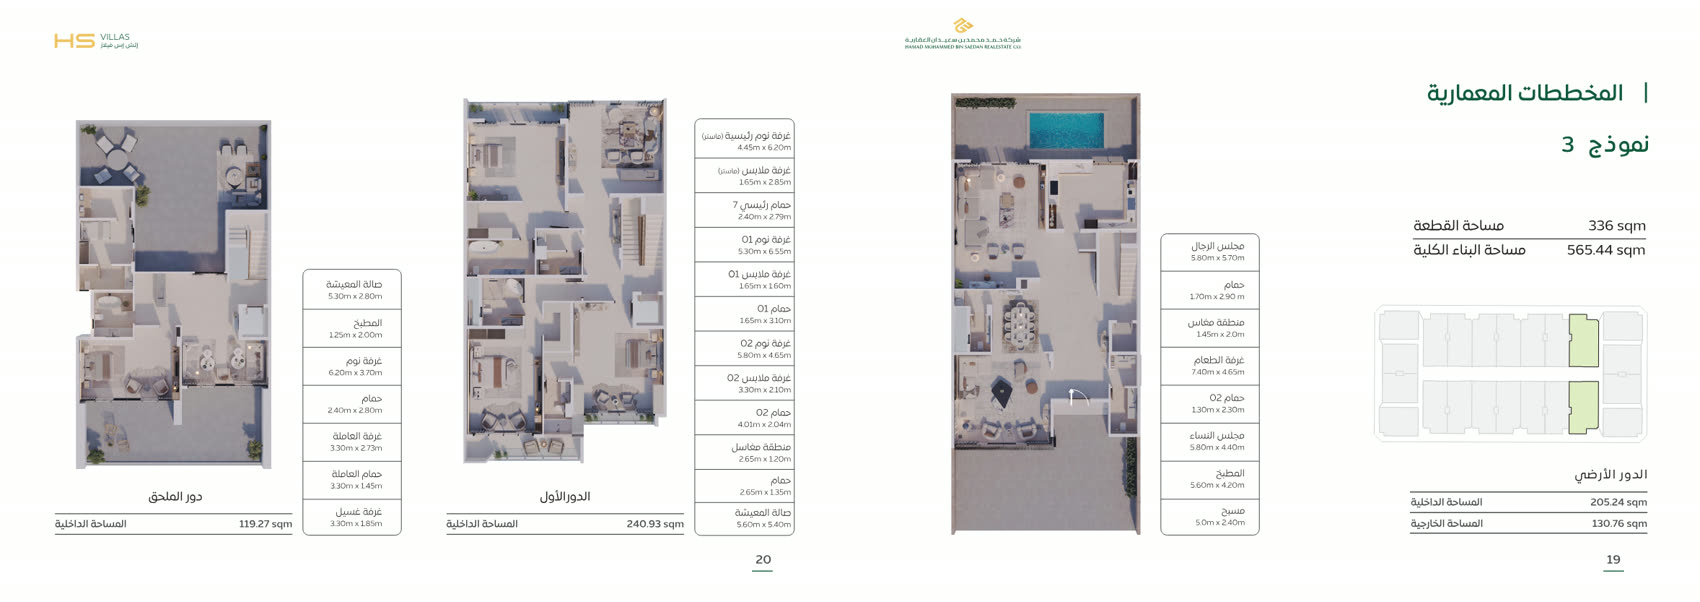
Model 3

With private pool
565.44 m² built-up

Plot: 336 m²

Ground floor
205.24 m²
Outdoor areas
130.76 m²
First floor
240.93 m²
Annex
119.27 m²
  • Private pool
  • Maid's room
Request floor plan

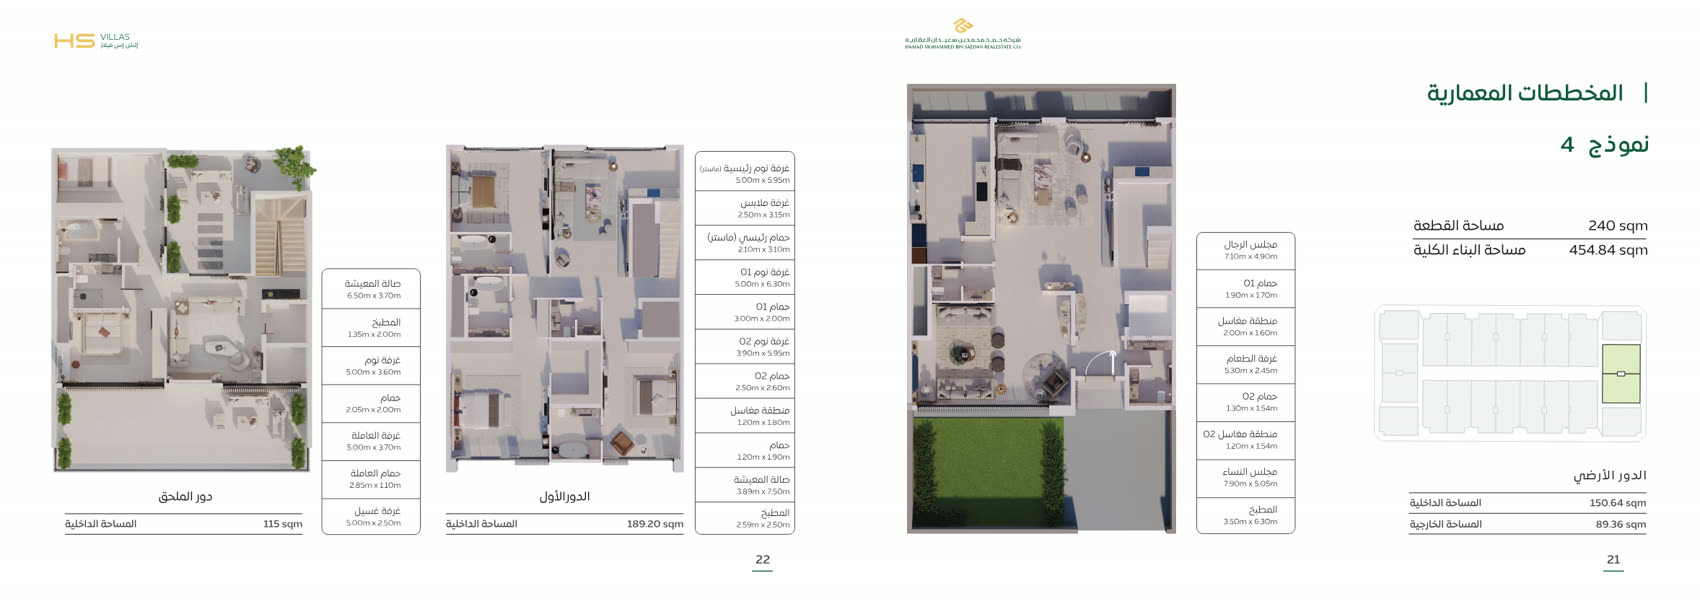
Model 4

454.84 m² built-up

Plot: 240 m²

Ground floor
150.64 m²
Outdoor areas
89.36 m²
First floor
189.2 m²
Annex
115 m²
  • Men's & women's majlis
  • Maid's room
Request floor plan

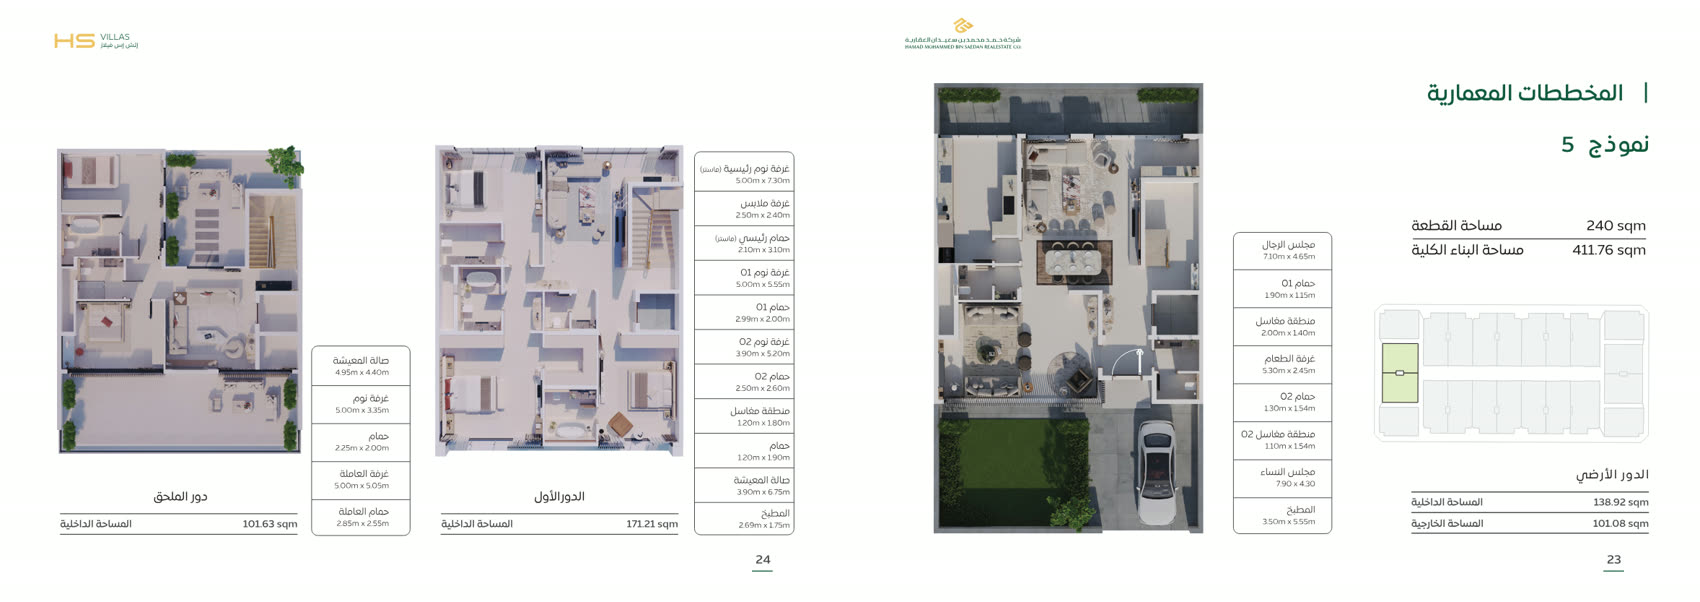
Model 5

411.76 m² built-up

Plot: 240 m²

Ground floor
138.92 m²
Outdoor areas
101.08 m²
First floor
171.21 m²
Annex
101.63 m²
  • Men's & women's majlis
  • Maid's room
Request floor plan
Architectural plans

A plan for every model

Official plans from the project brochure, with plot and built-up areas for each model.
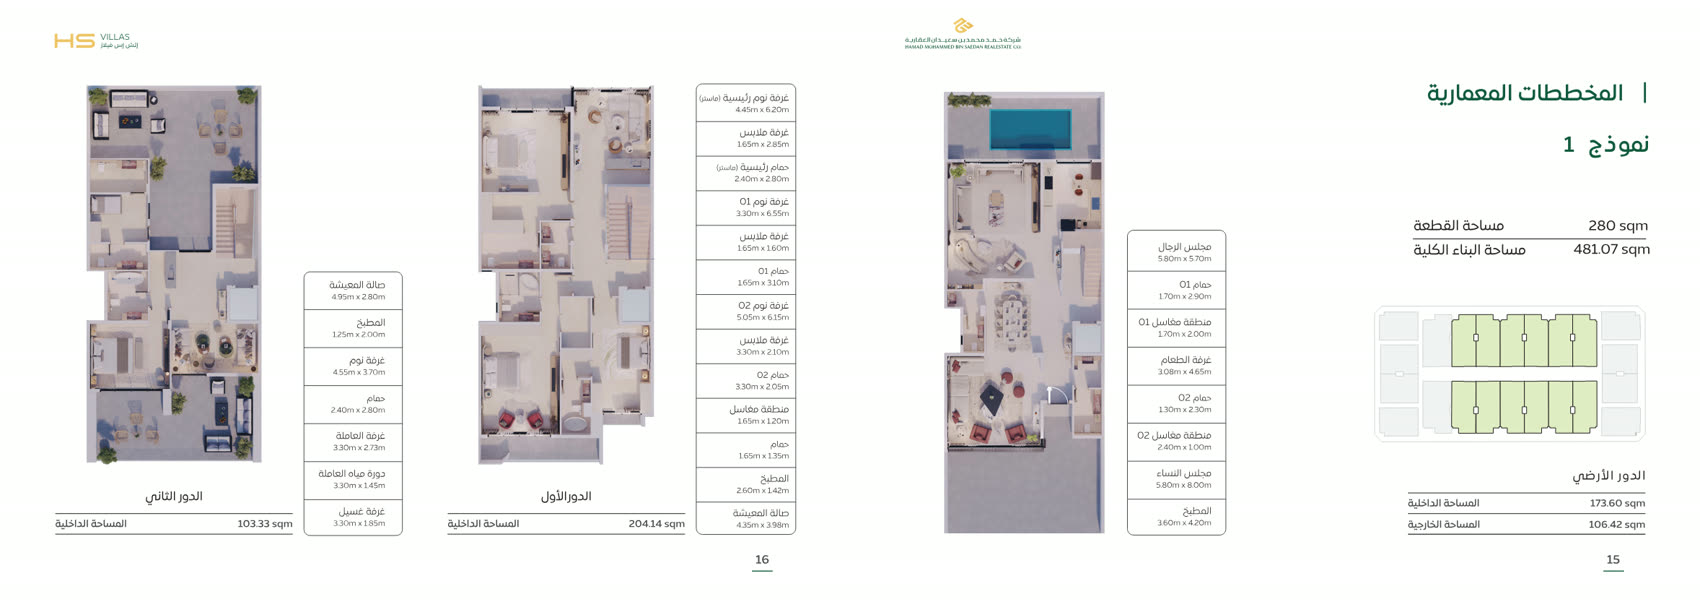
Model 1 architectural floor plan
Model 1Plot280m²Built-up481.07m²
Model 2 architectural floor plan
Model 2Plot315.5m²Built-up467.49m²
Model 3 architectural floor plan
Model 3Plot336m²Built-up565.44m²
Model 4 architectural floor plan
Model 4Plot240m²Built-up454.84m²
Model 5 architectural floor plan
Model 5Plot240m²Built-up411.76m²
Price & payment

Own it with flexible payment

Flexible payment solutions to suit you. The full plan is explained when you speak with the sales team.

See the payment plan
starting from
2.2M SAR
Handover
2027
Payment
Flexible payment plans
Wafi licence
958
Features

Everyday comforts

Features that add value to daily life.
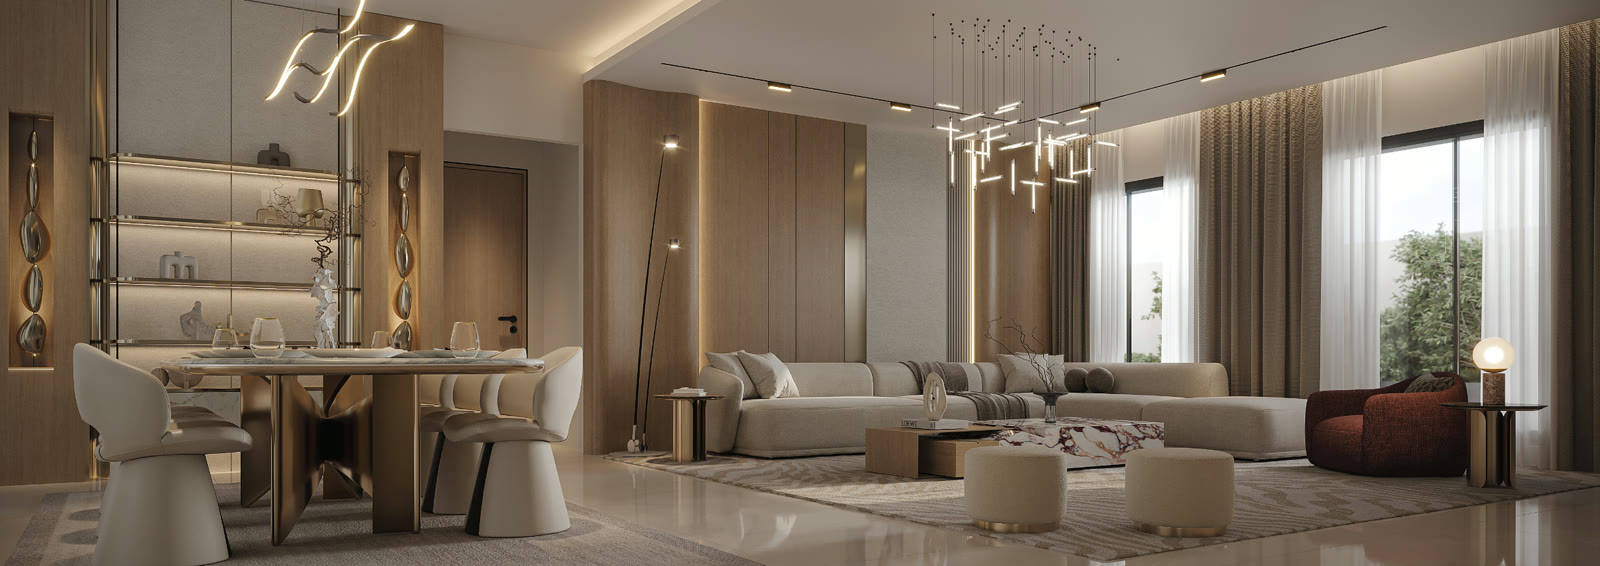
  • Private bedroom suites
  • Outdoor pool
  • Men's & women's majlis
  • Modern kitchens
  • Parking for two cars
  • Dining & family lounges
  • Service annex
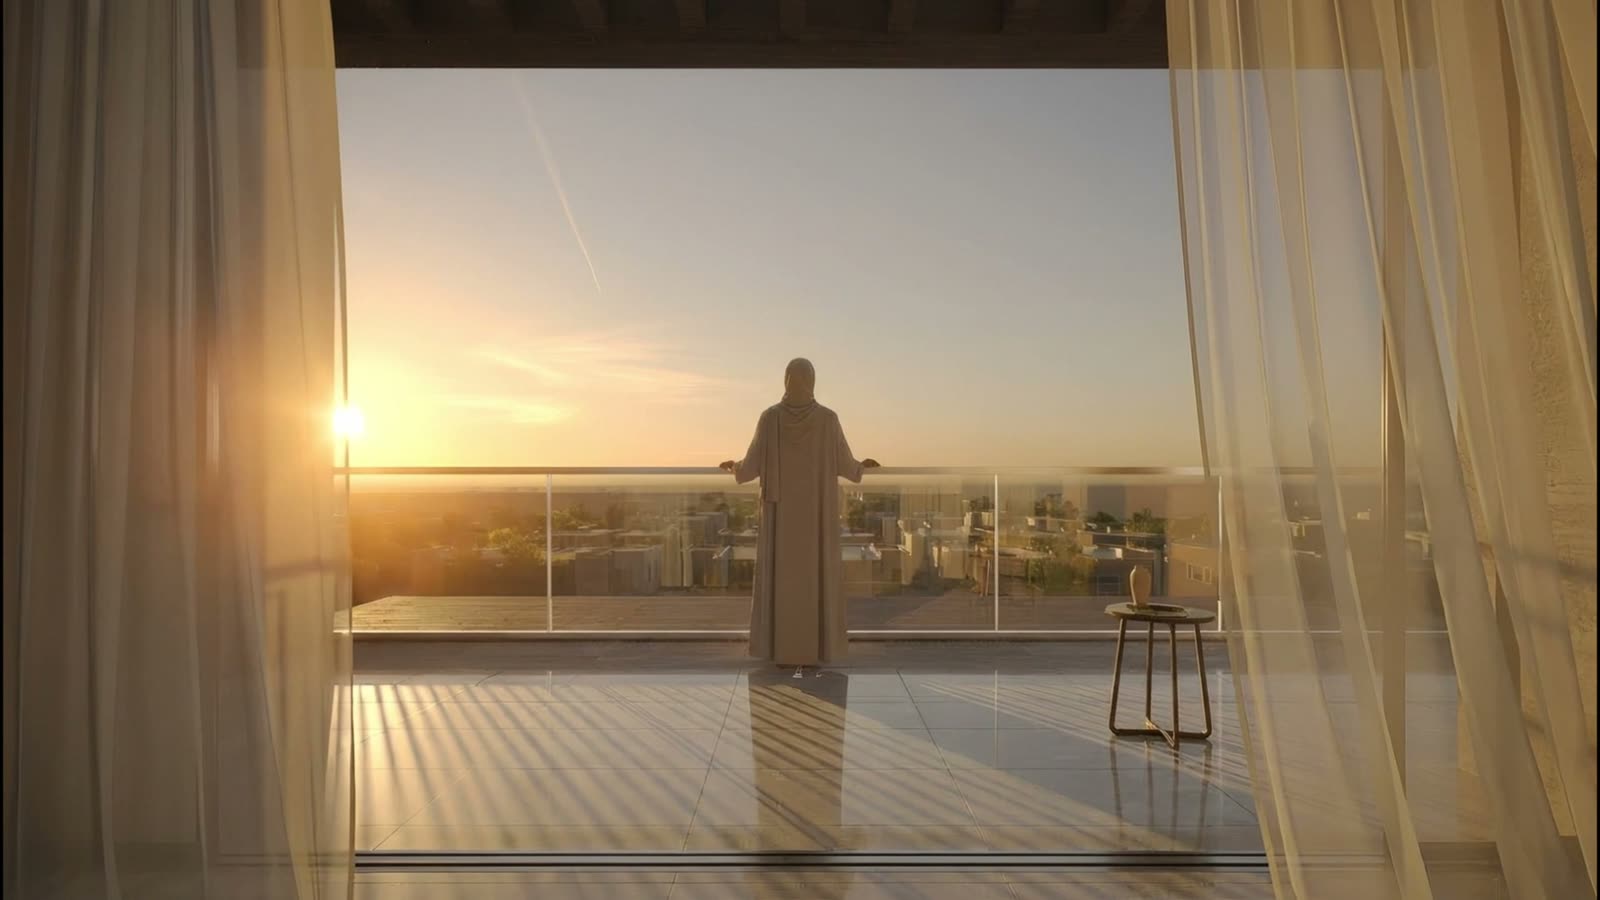
Villa terrace at sunset overlooking Obhur

A home worthy of all you’ve achieved

Audience

Who it’s for

For families

Privacy, generous space and hosting majlis, minutes from the beach and services.

For investors

A growing coastal location, 2027 handover, and flexible payment.

Why H Saedan

A listed national developer, with a legacy since 1969

“We built our beginnings on trust; our reputation precedes our success.”— Hamad bin Mohammed Bin Saedan
  • Founded 2019, legacy since 1969
  • Listed on Nomu (Tadawul parallel market)
  • Build quality and reliable delivery
FAQ

Questions you may have

Where exactly is the project?

North Obhur, Jeddah — near the beach, King Abdullah Sports City, the medical complex and the airport.

What do prices start from?

From SAR 2.2M, with flexible payment plans. Per-model details on request.

When is handover?

Handover during 2027.

Is the off-plan sale regulated?

Yes. Off-plan sales in KSA are regulated through the Wafi programme and an escrow account. The Wafi licence number is shown with the project details.

How many models and villas?

5 architectural models and 22 villas; plots 240–336 m², built areas 411–565 m².

Register your interest

We’ll contact you directly

We’ll contact you directly. Your details are private and never shared.
What are you after?
Purpose*

We’ll contact you directly. Your details are private and never shared.

Call Register
Register interest